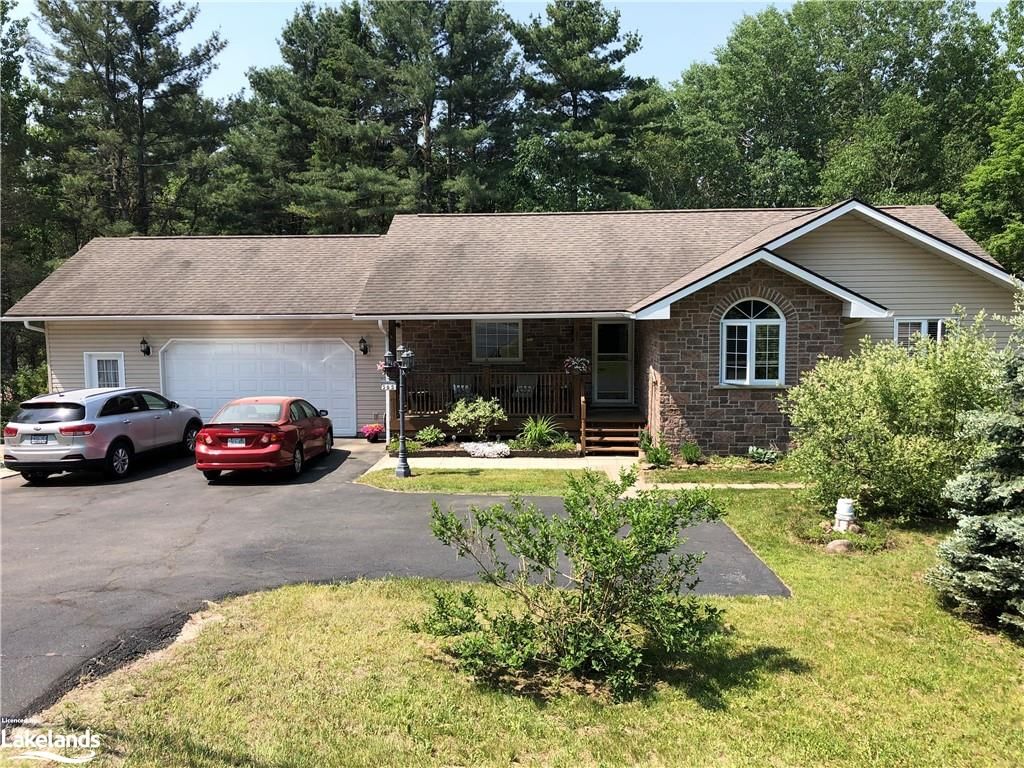
<-- style PDP --> 565 Ravenscliffe Road, Huntsville - Single Family Residence for sale for $774,900
  • sold

565 Ravenscliffe Road

Huntsville, ON, P1H 1N5 - Chaffey

$774,900$000000

  • Neighbourhood

    Chaffey

  • Major Intersection

  • Listed Since: 1202 day(s)

  • Last update: 1111 day(s) ago

Overview

  • Property Type

    Single Family Residence, Bungalow

  • Bedrooms

    3 + 0

  • Bathrooms

    3

  • Basement

    Full, Finished

  • Kitchen

    n/a

  • Total Parking

    n/a

  • Lot Size

    Available Upon Request

  • Taxes

    $2,483.46 (2022)

  • Type

    Freehold

Property Description

Property description for 565 Ravenscliffe Road, Huntsville

Welcome to your dream home! Nestled in a desirable location close to town and Hutcheson Beach. As you step inside, you’ll be greeted by an inviting atmosphere with vaulted ceilings in the open concept living, dining and kitchen space. The interior walls have been insulated for soundproofing ensuring quietness and privacy in every corner of your home. The upper level has 2 generously sized bedrooms plus a large primary bedroom with ensuite. Found off the garage is a dedicated office space with separate entrance making this a great opportunity for a home business/occupation. Step outside and a private, heated inground pool awaits, beckoning you to take a refreshing dip. Adjacent to the pool is a luxurious hot tub, perfect for relaxation and unwinding. The spacious deck and patio area are ideal for hosting memorable gatherings or simply enjoying the tranquility of your surroundings. There are 2 sheds to house your toys and tools. The finished walkout basement with gas fireplace provides space for a home theater, games room, fitness centre or any other space that suits your lifestyle. Great for home occupation and family fun! Convenient to shopping, restaurants and entertainment. RECENT UPDATES INCLUDE New pool liner 2020, New gas pool Heater 2018, Gutter leaf guard 2019, New hot tub cover 2020.

Listed by Coldwell Banker Thompson Real Estate, Brokerage, Huntsville

  • MLS #

    40450091

  • Sq. Ft

    2460

  • Sq. Ft. Source

    MLS

  • Lot Irregularities

    n/a

  • Year Built

    Available Upon Request

  • Pool

    In Ground

  • Drive

    n/a

  • Garage

    n/a

  • Total Parking

    n/a

  • Family Room

    n/a

  • Den

    n/a

  • Exterior

    Vinyl Siding

  • Fireplace

    n/a

  • Roof

    Asphalt Shing

  • Foundation

    Concrete Perimeter

  • Elevator

    n/a

  • Water View

    n/a

  • Laundry Level

    n/a

  • Heat

    Fireplace-Gas, Forced Air, Natural Gas

  • A/C

    Central Air

  • Water

    Drilled Well

  • Water Supply

    n/a

  • Sewers

    n/a

  • Central Vac

    n/a

  • Bedroom

    3.76 x 2.74 ft Main level

  • Bedroom

    3.20 x 3.05 ft Main level

  • Bedroom

    3.81 x 3.66 ft Main level

    Ensuite

  • Kitchen

    4.42 x 3.94 ft Main level

  • Living Room

    4.62 x 4.04 ft Main level

  • Bathroom

    2.95 x 1.80 ft Main level

    3-Piece

  • Office

    4.22 x 2.49 ft Main level

  • Dining Room

    4.04 x 2.92 ft Main level

  • Living Room

    6.88 x 5.64 ft Basement level

  • Game Room

    5.51 x 3.28 ft Basement level

  • Laundry

    7.62 x 2.44 ft Basement level

  • Bathroom

    3.78 x 1.50 ft Basement level

    4-Piece

  • Sitting Room

    3.61 x 3.28 ft Basement level

Thinking of Selling?

Find Out Your Home’s Value in Today’s Market!

No Email or Signup is required to view your home estimate.

estimate your home value

Contact Manoj Kukreja

Sales Representative,
Century 21 People’s Choice Realty Inc.,
Brokerage
(647) 576 - 2100

Manoj profile avatar

Property History

Property history for 565 Ravenscliffe Road, Huntsville

This property has been sold 1 time before. Create your free account to explore sold prices, detailed property history, and more insider data.

Sign In / Register

Inventory Graph

10 9 8 7 6 5 4 3 2 1 0 8 Months of inventory SELLER'S Market BALANCED Market BUYER'S Market

Mortgage Calculator

This data is for informational purposes only.

Mortgage Payment per month

Principal Amount

Interest

Total Payable

Amortization

Amortization

Closing Cost Calculator

This data is for informational purposes only.

Closing Cost Total for this property

Total Cash flow for purchasing this property

Down Payment(%)*
Additional information

Provincial Land Transfer Tax

Ontario Land Transfer Tax Rebate

Toronto Land Transfer Tax

Toronto Land Transfer Tax Rebate

PST on CMHC Insurance Premium

Lawyer Fees

$2,825

Government Registration Fee's

$164

Title Insurance

Closing Cost Total

Total Cash flow for purchasing this property

Provincial Land Transfer Tax

Ontario Land Transfer Tax Rebate

Toronto Land Transfer Tax

Toronto Land Transfer Tax Rebate

PST on CMHC Insurance Premium

Lawyer Fees

$2,825

Government Registarion Fee's

$164

Title Insurance

Down Payment(%)*

* A down payment of less than 20% is permitted only for first-time home buyers purchasing their principal residence. The minimum down payment required is 5% for the portion of the purchase price up to $500,000, and 10% for the portion between $500,000 and $1,500,000. For properties priced over $1,500,000, a minimum down payment of 20% is required.

Thinking of Selling?

Find Out Your Home’s Value in Today’s Market!

No Email or Signup is required to view your home estimate.

estimate your home value

Contact Manoj Kukreja

Sales Representative, Century 21 People’s Choice Realty Inc., Brokerage
(647) 576 - 2100

Manoj profile avatar

Recent Sold Listings in Chaffey, Huntsville

Popular Cities